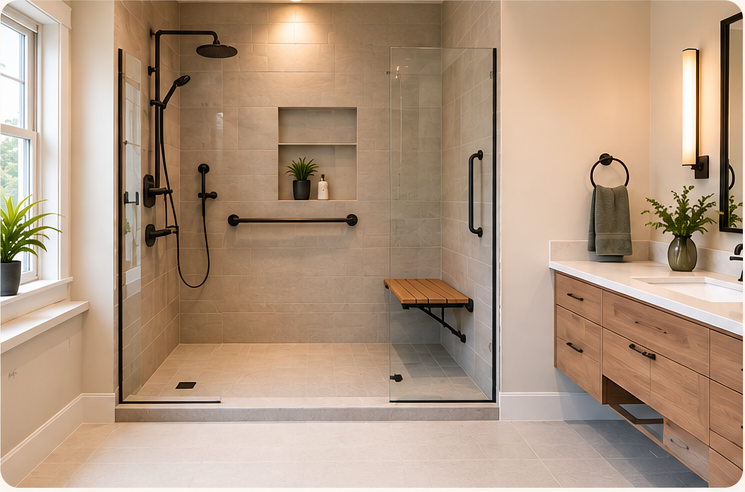
Accessible Bathrooms
Curbless and low-threshold showers, grab bars, seating, accessible vanities, safer flooring, and layouts designed for easier transfers and movement.
SERVING NORTHEAST WISCONSIN
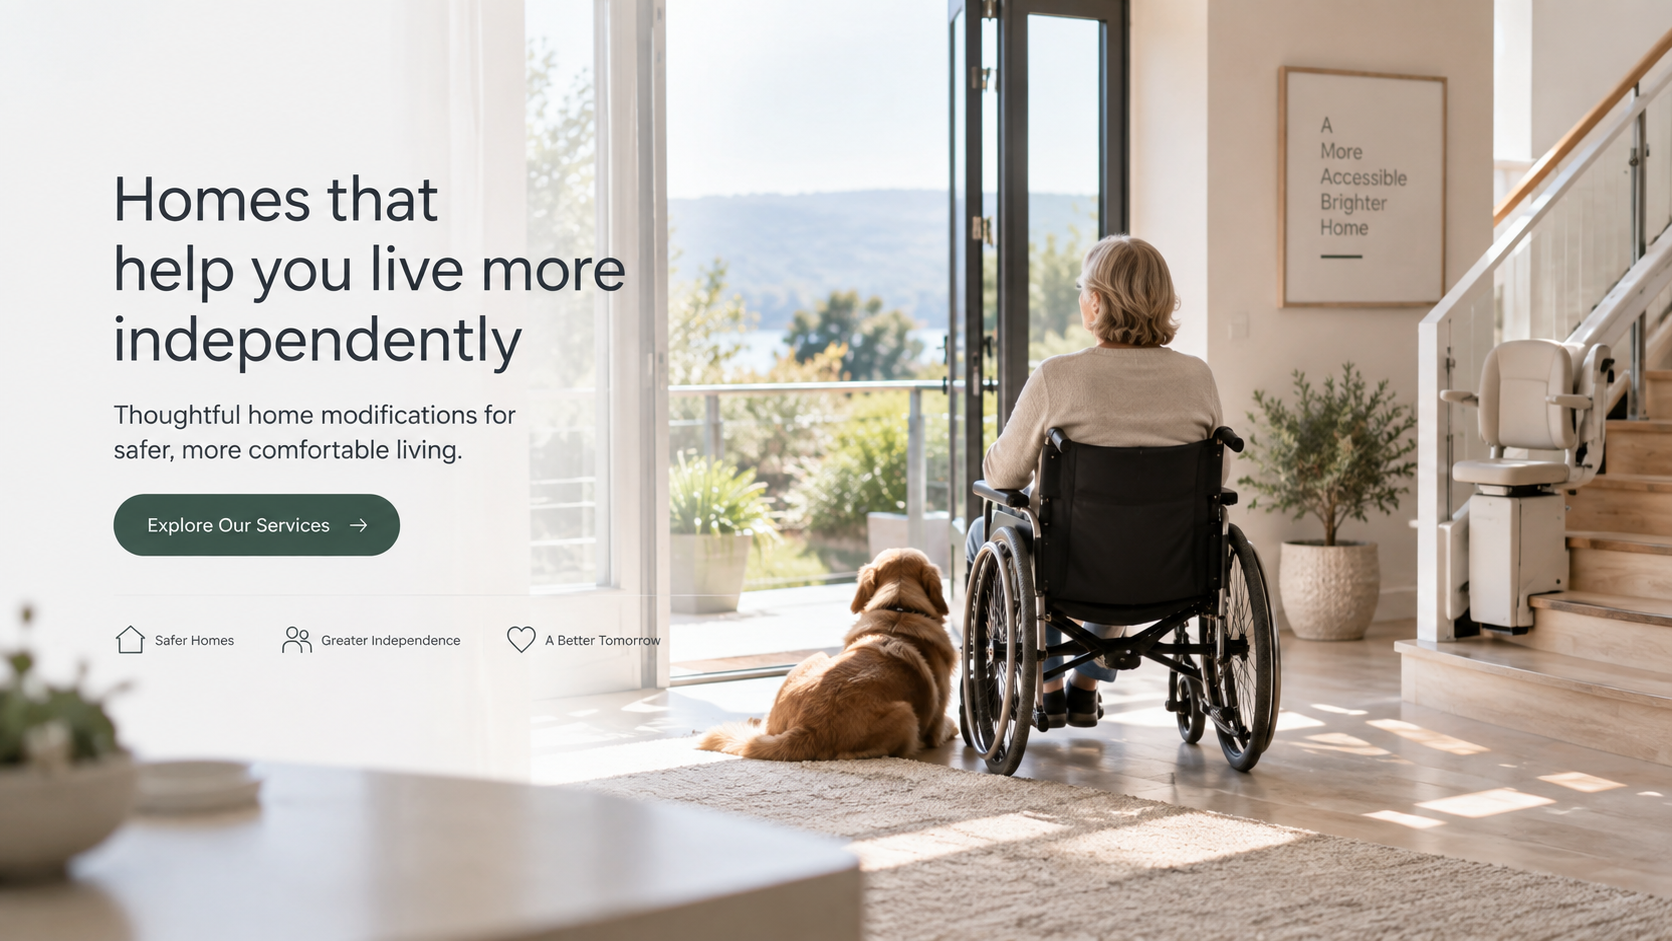
Thoughtful home modifications for aging in place, changing mobility, and everyday independence. Katie and Josh combine occupational therapy insight with hands-on renovation experience to help your home work better for you.
ACCESSIBLE HOME MODIFICATIONS
Accessibility is not one-size-fits-all. We help identify the barriers that matter in your daily routine, then develop home solutions around your mobility, goals, space, and future needs.
Curbless and low-threshold showers, grab bars, seating, accessible vanities, safer flooring, and layouts designed for easier transfers and movement.
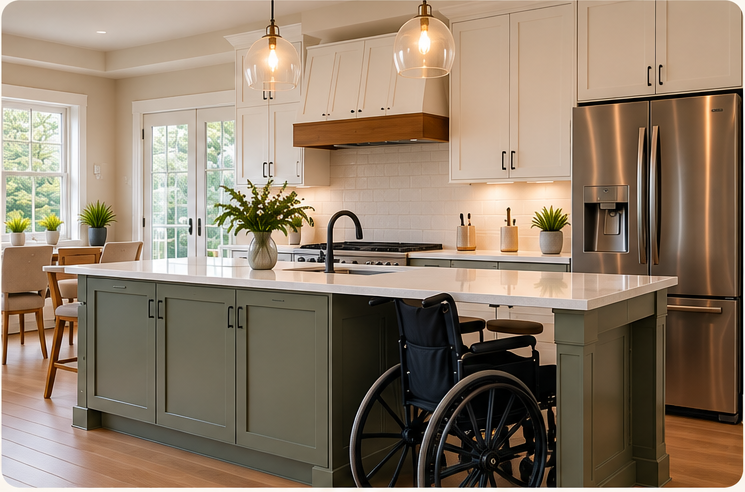
Thoughtful kitchen modifications that improve reach, clearance, storage, work surfaces, and movement so everyday tasks can be safer and easier.
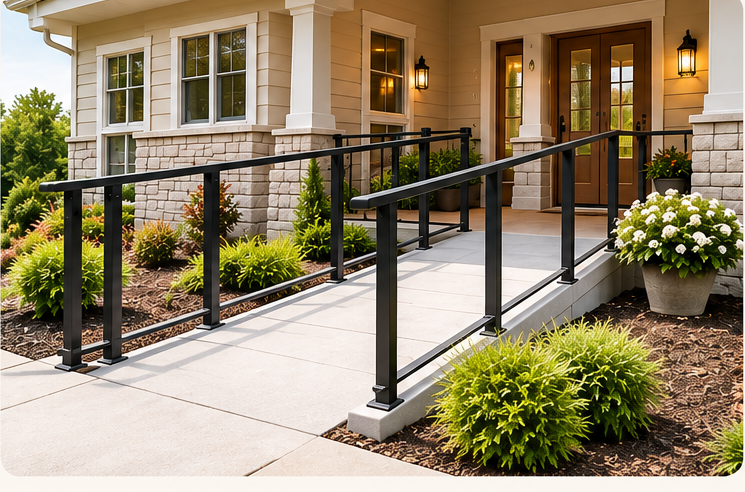
Ramps, railings, landings, threshold solutions, and outdoor modifications that make getting in and out of the home safer and more manageable.
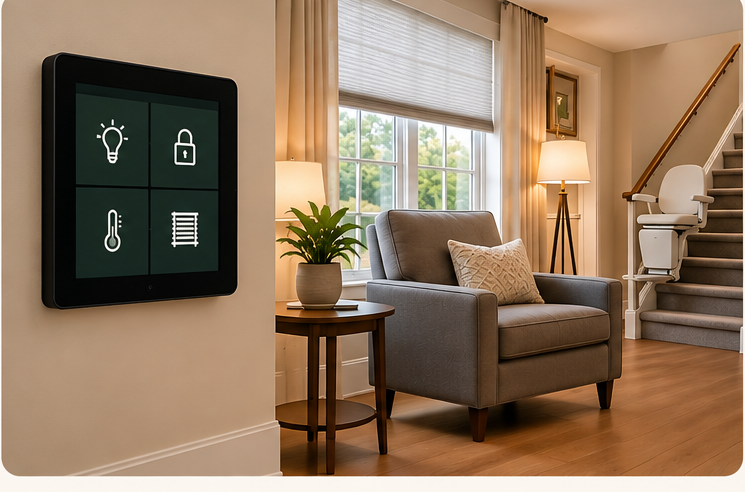
Technology that can support safety and independence, including automated lighting and shades, voice controls, smart locks, environmental controls, security features, and other solutions matched to the person’s needs.
Images illustrate possible home modification ideas; they are not a portfolio of completed projects.
A PRACTICAL HOME REVIEW
A home modification should solve the right problem. Katie’s occupational therapy background helps us look at how you move, transfer, bathe, cook, enter the home, and complete everyday routines—not just what a room looks like. We pair that functional perspective with Josh’s expertise as a licensed general contractor to determine what is practical in the existing space.
We discuss your priorities, space, and budget to identify practical next steps. Dalke Home Solutions provides non-clinical home accessibility consultations and modification services. This is not an occupational therapy evaluation or treatment service.
Discuss your home →WHY DALKE HOME SOLUTIONS
Katie Dalke, OTR/L, CAPS is an occupational therapist and Certified Aging-in-Place Specialist who brings a practical, function-focused perspective to home modification. By understanding how each person moves through their home and completes everyday activities, Katie can identify barriers to safety and independence and recommend practical changes that support the way they live.
Josh Dalke, CAPS is a licensed general contractor, Certified Aging-in-Place Specialist, and has 10 years of home renovation experience. He brings the construction expertise needed to evaluate the existing home, develop practical solutions, and execute modifications with attention to durability, craftsmanship, and appearance.
Together, we bridge a gap that homeowners and families often face: understanding what a person needs and understanding how to modify the home to meet that need.
CAPS CERTIFIED
Both Katie and Josh hold the Certified Aging-in-Place Specialist (CAPS) designation. Combined with Katie’s OTR/L credentials and Josh’s experience as a licensed general contractor, that gives Dalke Home Solutions a multidisciplinary approach to accessibility: function, safety, usability, construction, and long-term planning considered together.
WHO WE HELP
Plan ahead so your home can remain comfortable and usable as mobility and daily needs change.
Identify barriers before discharge or return home and make key spaces safer and easier to navigate.
Adapt entrances, bathrooms, pathways, and living spaces around mobility equipment and everyday routines.
AGING IN PLACE & ACCESSIBLE LIVING
Whether you’re planning ahead, living with a disability, or adjusting after a sudden injury, start with the questions that matter to your family.
Aging in place means continuing to live in the home and community you choose as your needs change. Home modifications can make everyday spaces easier to use—from the entrance and bathroom to the kitchen and bedroom. The goal is a home that supports your routines, comfort, and independence.
Planning ahead gives you time to consider options, set priorities, and spread projects across your budget. If you’re already remodeling, it is a good opportunity to discuss features such as an easier-to-enter shower, wider pathways, improved lighting, and support for future grab bars.
Yes. We plan modifications around the individual, their routines, and the way they use their home. Depending on the space and goals, options may include accessible entrances, wider doorways, bathroom changes, easier-to-reach storage, or more room for mobility equipment. These services are for people of all ages.
Start by telling us which areas of the home have become difficult to use and whether there is a planned return-home date. We can discuss priorities such as getting through the entrance, reaching a bathroom, and accessing a sleeping area. Share recommendations from your rehabilitation or discharge team so we can consider them in the modification plan. Project timing depends on the scope, materials, permits, and availability.
We can review routes through the home, doorway clearances, thresholds, and space around everyday activities. We consider the equipment actually used and whether someone assists with daily routines. The right solution depends on both the person and the home; widening a doorway alone may not address every barrier.
A full remodel is not always the starting point. Depending on your goals, changes such as securely installed grab bars, better lighting, lever handles, or smoother transitions may address specific barriers. Other situations call for larger changes, such as an accessible shower or entrance. We help you compare options and prioritize the work.
We start with the tasks and spaces that are most difficult, then discuss your priorities, budget, and potential future needs. Katie’s occupational therapy background and Josh’s renovation experience bring practical perspectives to that conversation. Our home consultation focuses on modifications; it is not a clinical occupational therapy evaluation or treatment service.
Yes—accessibility and thoughtful design can be planned together. We discuss finishes, fixtures, and layouts that fit your style while addressing the way the space needs to work. The aim is a home that feels welcoming and personal, with practical features built into the design.
LET’S TALK ABOUT YOUR HOME
Tell us what is challenging today and what you would like to make safer, easier, or more independent. We’ll start with the person, the home, and the goals.
Serving Northeast Wisconsin. Share your city or community so we can confirm availability in your area.